












Address
4988 Mountclaire Road, Stone Mountain, GA
Price
$ 515,000
Property Attributes
- MLS#10852805
- TypeSingle Family
- Listing Status New
- CountyDeKalb
- CityStone Mountain
- NeighborhoodMOUNTCLAIRE
- Zip30087
- StyleTraditional
- Year Built1972
- Taxes$ 5101
- Price$ 515,000
- Bedrooms4
- Full Bathrooms2
- Half Bathrooms1
- Sqr Footage3915
- Lot Size1.01 Acres
Data Source:
Georgia MLS (GAMLS)
Property Description
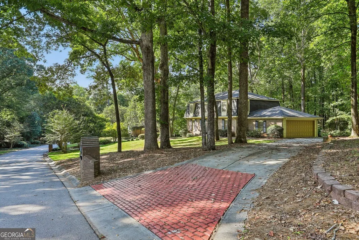
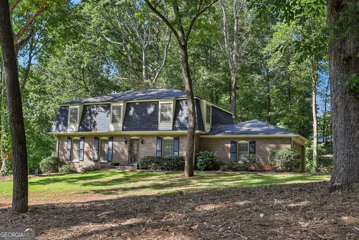
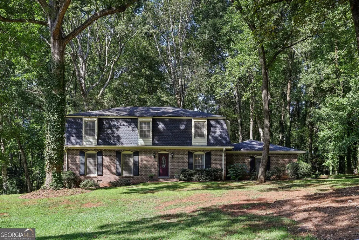
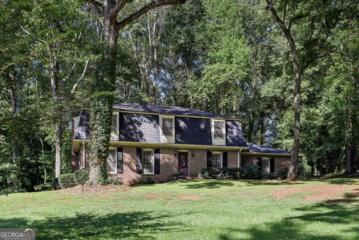
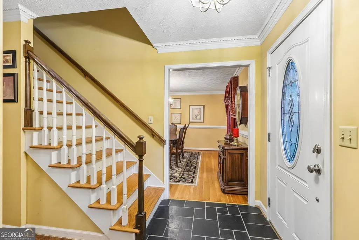
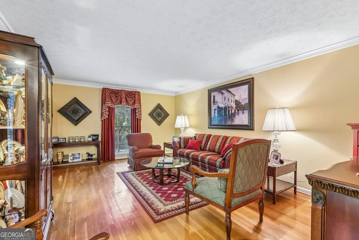
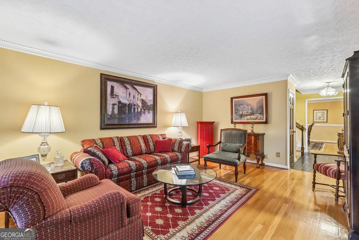
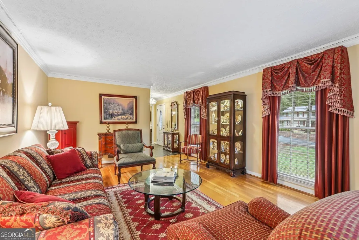
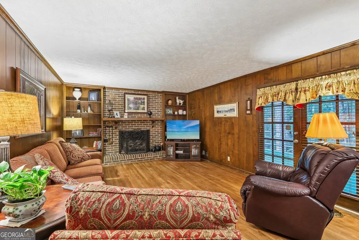
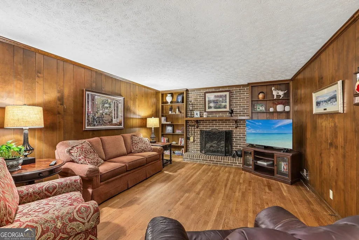
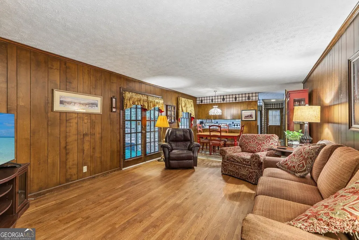
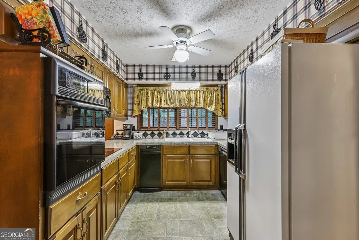
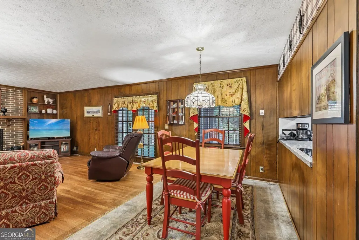
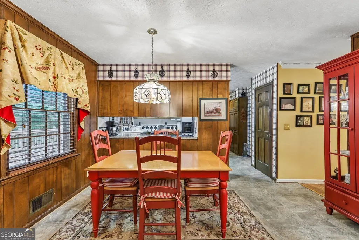
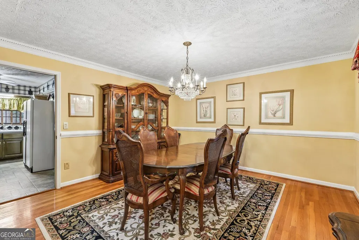
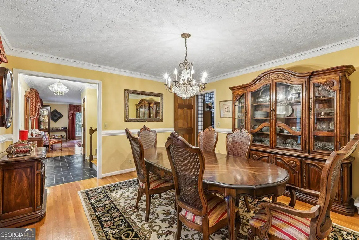
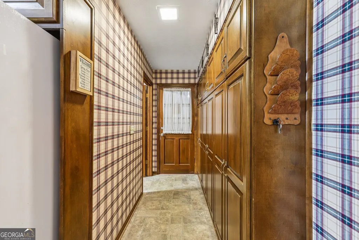
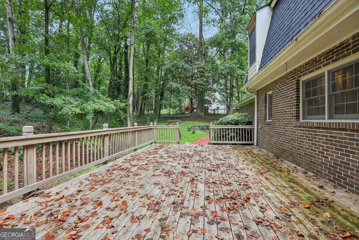
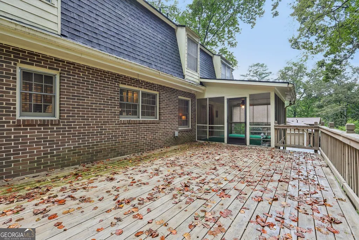
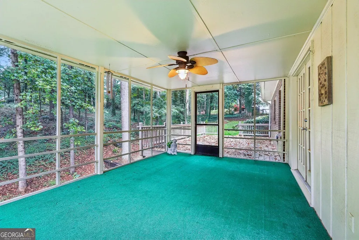
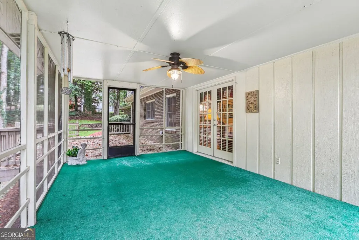
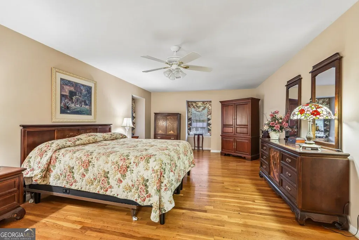
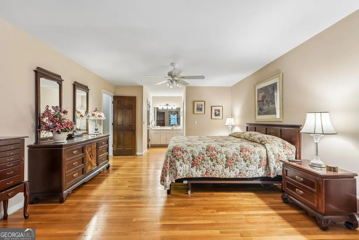
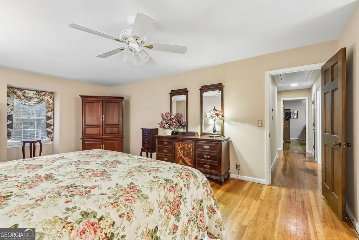
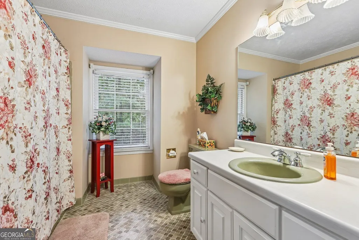
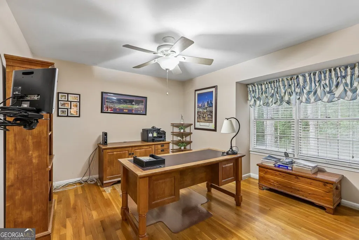
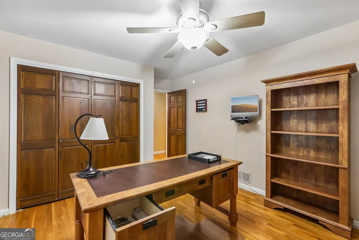
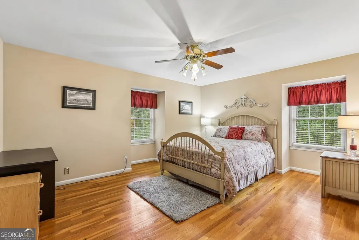
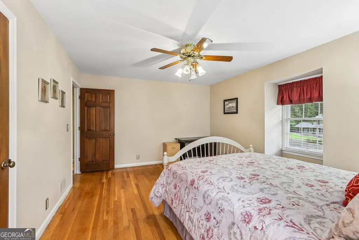
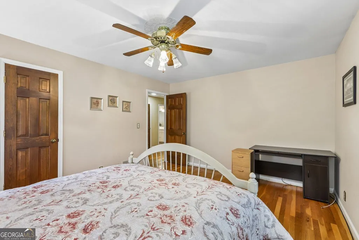
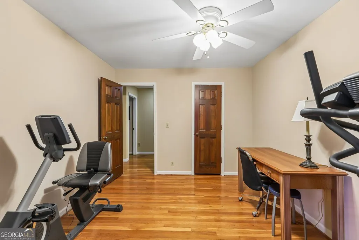
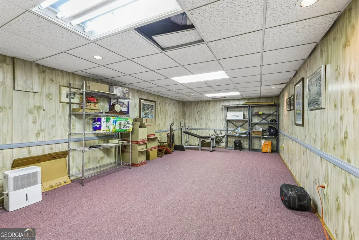
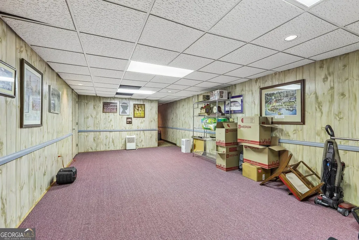
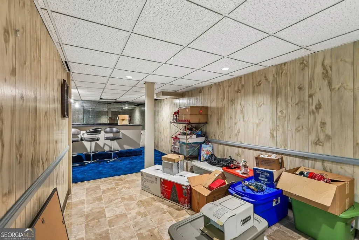
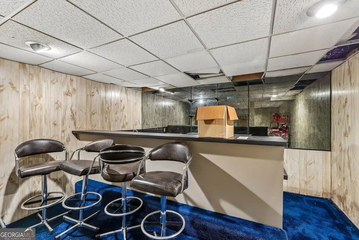
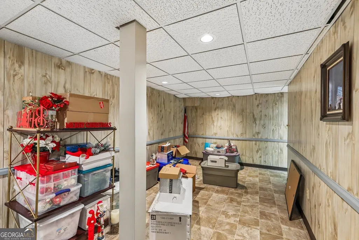
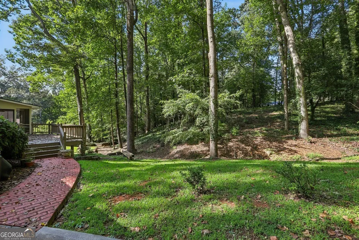
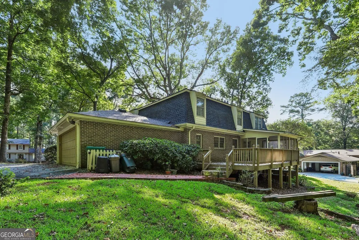
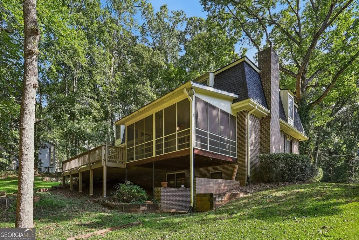
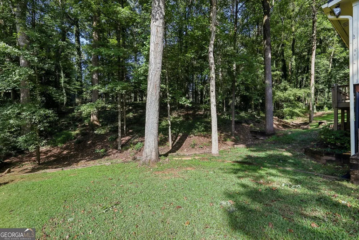
4988 Mountclaire Rd | A Smoke Rise Classic w/ Room to Dream Some homes simply have a presence. This is one of them. Tucked away on 1.01 private, beautifully landscaped acres in the sought-after Smoke Rise community of Stone Mountain, 4988 Mountclaire Rd offers a rare combination of timeless craftsmanship, generous living spaces, mature landscaping, privacy, & extraordinary potential. Lovingly cared for by its original owner, this four-bedroom, two-and-a-half-bath residence has been thoughtfully maintained throughout the years. With a newer roof and HVAC, an expansive yard, established landscaping, and the quality construction of an era when craftsmanship truly mattered, this is a home with character that is increasingly difficult to find. From the moment you arrive, the setting makes an impression. Mature trees and beautifully maintained landscaping create a private, peaceful backdrop that feels worlds away from the ordinary. Step inside and the gracious foyer welcomes you with a beautiful staircase leading to the home's private bedroom level. Four generously sized bedrooms provide room for everyone, including a spacious primary suite positioned at one end of the home for added privacy. The secondary bedrooms are thoughtfully situated at the opposite end, creating a layout that works beautifully for families and comfortably accommodates larger furnishings. The bedrooms overlook the backyard, bringing the beauty of the outdoors into everyday living. The main level is designed for both everyday life and entertaining. A formal dining room is positioned just off the foyer, while a versatile flex room offers the freedom to create the space you've always wanted - a home office, library, study, playroom, creative studio, or quiet retreat. A convenient half bath adds to the ease of entertaining. From the garage, a generous laundry room leads into the kitchen and living areas. The kitchen presents an exciting opportunity for the next owner to bring their own vision to life. Choose your colors, finishes, appliances, fixtures, and design details and create a kitchen that reflects your personal style. The breakfast area flows seamlessly into the living room, where a beautiful fireplace serves as the natural focal point. Imagine holiday mornings, fireside evenings, family celebrations, and gatherings with friends centered around this inviting space. The Surprise Beneath the Carpet One of the home's most charming discoveries is waiting underfoot. For years, the hardwood floors were protected beneath carpet, preserving them from everyday wear. With the carpet now removed, the hardwoods have been uncovered and are ready to reveal their potential. It feels a little like opening a forgotten gift - discovering beautiful craftsmanship that has been waiting patiently beneath the surface. A Basement Limited Only by Your Imagination And then there is the unfinished basement - a tremendous bonus and one of the home's most exciting opportunities. Whether you envision a spectacular home theater, private man cave, game room, entertainment lounge, fitness studio, workshop, hobby space, children's recreation area, wine cellar, or simply extraordinary storage, this expansive unfinished area gives you the freedom to create something entirely your own. For the buyer who loves having options, this is where the imagination really begins. Outdoor Living at Its Best The connection to the outdoors continues with a screened porch and deck crafted from high-quality woods, materials and workmanship that can be difficult and costly to duplicate today. It is the perfect setting for morning coffee, quiet afternoons, weekend entertaining, or evenings spent enjoying the privacy and beauty of the property. The backyard itself is one of the home's greatest assets - spacious, mature, and beautifully established. A Home With a Story - Waiting for Its Next Chapter There is something special about a home that has been cared for by one family
| Elementary School | Middle School | High School |
|---|---|---|
| Smoke Rise Elementary School | Tucker Middle School | Tucker High School |
| Price History | |
|---|---|
| 9/25/2026 | Listed $515,000 |
General Features
| Sewer | Septic Tank |
|---|---|
| Heating | Other |
| Cooling | Central Air |
| Utilities | Cable Available,Electricity Available,High Speed Internet |
| Roof | Composition |
| Appliances | Dishwasher,Disposal,Ice Maker |
| Association Fee Includes | None |
| Patio/Porch Features | Screened,Deck |
| Architectural Style | Traditional |
| Security Features | Smoke Detector(s) |
| Construction Materials | Brick,Other |
| Year Built | 1972 |
| Levels | Three Or More |
| Property Subtype | Single Family Residence |
| Tax Year | 2025 |
| Community Features | Street Lights |
| County | DeKalb |
| New Construction | false |
| Property Type | Residential |
| HOA | false |
| Attached Garage | false |
| Subdivision Name | MOUNTCLAIRE |
| Garage Y/N | true |
| Full Baths | 2 |
| Status | New |
| Directions | Please use GPS |
| High School | Tucker |
| City | Stone Mountain |
| Lot Size Units | Acres |
| Lot Size Square Feet | 43995.6 |
| Carport Y/N | false |
| Elementary School | Smoke Rise |
| Property Attached Y/N | false |
| Land Lease Y/N | false |
| Tax Annual Amount | 5101 |
| Home Warranty Y/N | false |
| Middle/Junior High School | Tucker |
| Property Condition | Resale |
| Structure Type | House |
| Building Area Units | Square Feet |
| Living Area Units | Square Feet |
| Standard Status | Active |
Interior Features
| Interior Amenities | Double Vanity,Other,Walk-In Closet(s) |
|---|---|
| Basement | Unfinished |
| Flooring | Carpet,Hardwood |
| Total Fireplaces | 1 |
| Fireplace Features | Family Room |
| Common Walls | No Common Walls |
| Air Conditioning Y/N | true |
| Heating Y/N | true |
| Fireplace Y/N | true |
| Above Grade Finished Area | 2610 |
| Half Baths | 1 |
| Laundry Features | In Hall |
| Total Bedrooms | 4 |
| Below Grade Finished Area | 1305 |
| Below Grade Finished Area Unit Type | Square Feet |
| LivingAreaSource | Public Records |
| Above Grade Finished Area Unit Type | Square Feet |
| Kitchen Features | Breakfast Area |
| Total Baths | 3 |
| Dining Room Features | Separate Room |
Exterior Features
| Parking Features | Garage |
|---|---|
| Lot Features | Level |
| Water Source | Public |
| Lot Size Area | 1.01 |
| Building Area Total | 3915 |
| Lot Size Acres | 1.01 |
| Lot Size Source | Public Records |
Amenities
- Foreclosure
- Views
- Short Sale
- New Construction
- Adult 55+
- Lease To Own
- No HOA Fees
- Furnished
- Primary On Main
- Air Conditioning
- Seller Finance
- Green
- Fixer Upper
- Horse
- Golf
- Fireplace
- Deck
- Garage
- Basement
- Pool
Property vs Single Family Average in 30087
Price
Taxes
Year Built
 ©2026 Georgia Multiple Listing Service All information deemed reliable but not guaranteed. All properties are subject to prior sale, change or withdrawal. Neither listing broker(s) or information provider(s) shall be responsible for any typographical errors, misinformation, misprints and shall be held totally harmless. Listing(s) information is provided for consumer's personal, non-commercial use and may not be used for any purpose other than to identify prospective properties consumers may
