










Address
130 Huntridge Drive, Stockbridge, GA
Price
$ 239,500
Property Attributes
- MLS#10853702
- TypeSingle Family
- Listing Status New
- CountyHenry
- CityStockbridge
- NeighborhoodHunt Ridge
- Zip30281
- StyleRanch, Traditional
- Year Built1981
- Taxes$ 3703
- Price$ 239,500
- Bedrooms2
- Full Bathrooms2
- Half Bathrooms0
- Sqr Footage1334
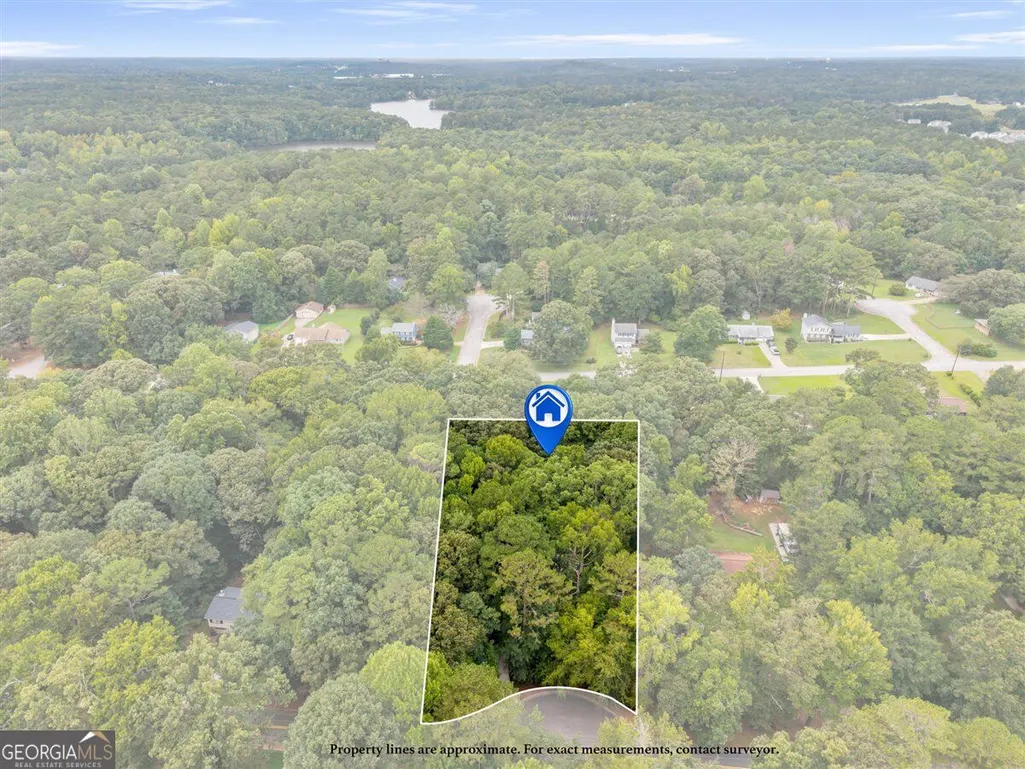
- Lot Size0.87 Acres
Data Source:
Georgia MLS (GAMLS)
Property Description
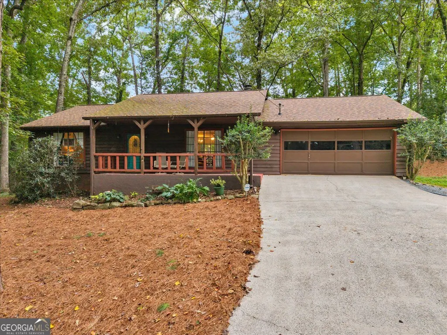
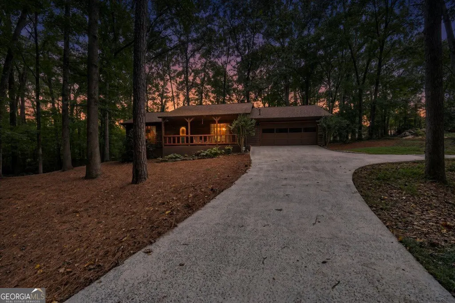
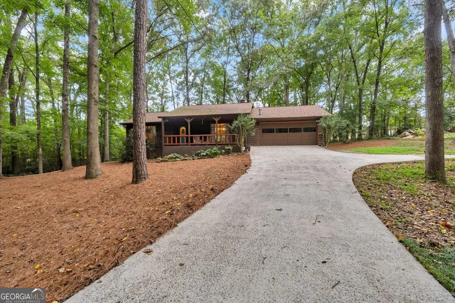
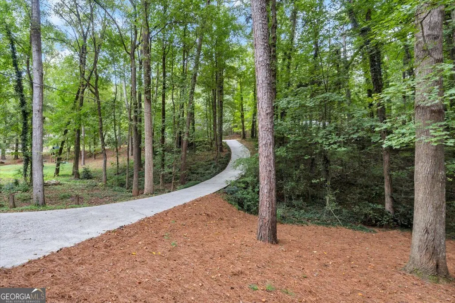
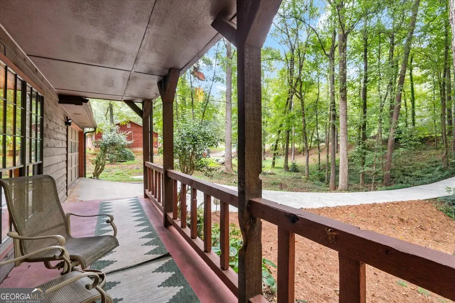
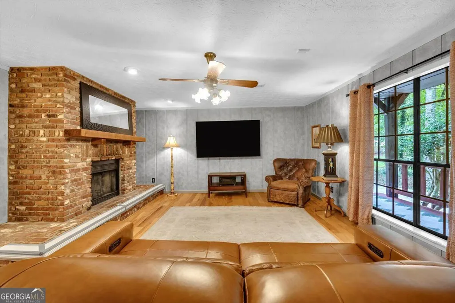
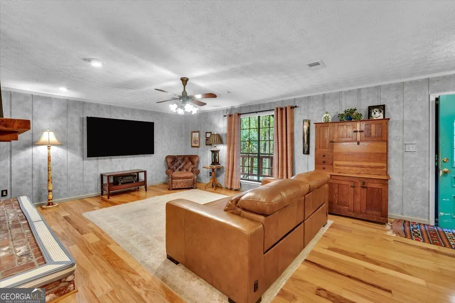
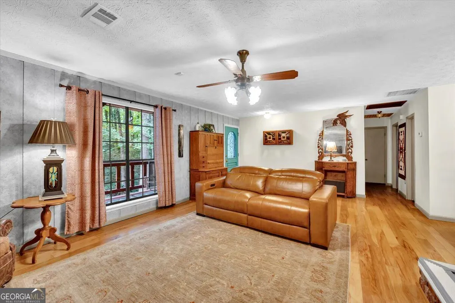
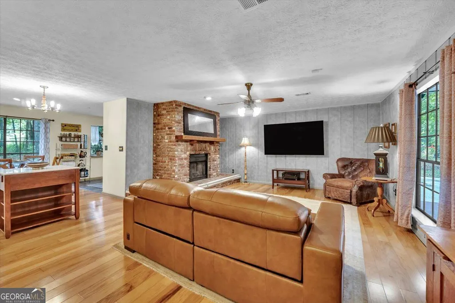
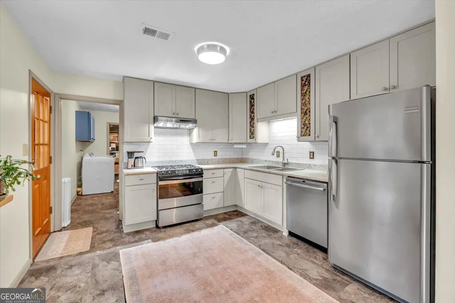
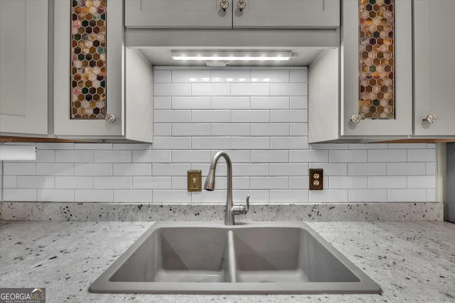
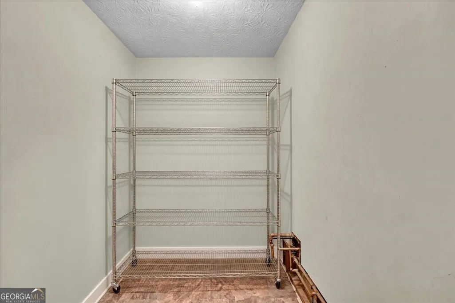
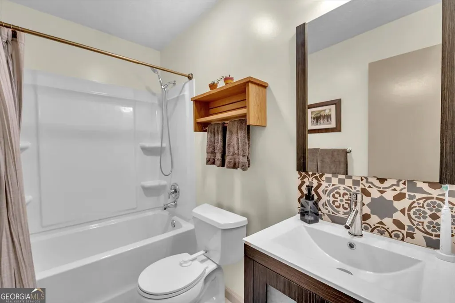
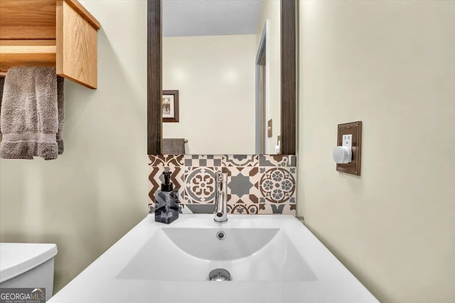
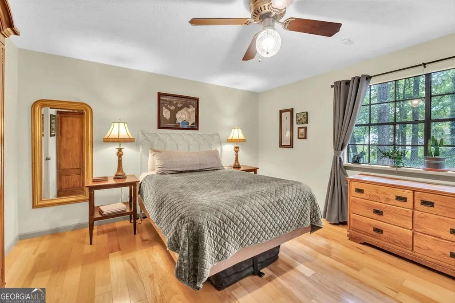
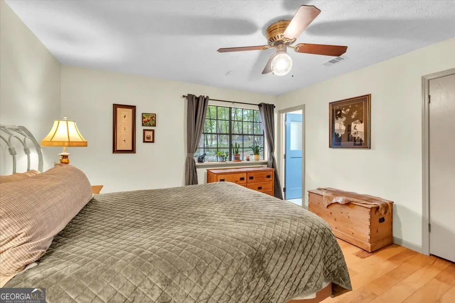
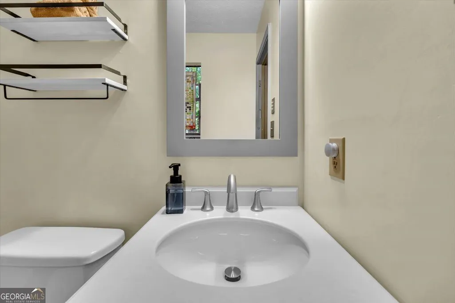
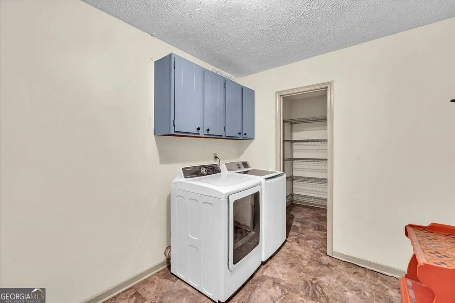
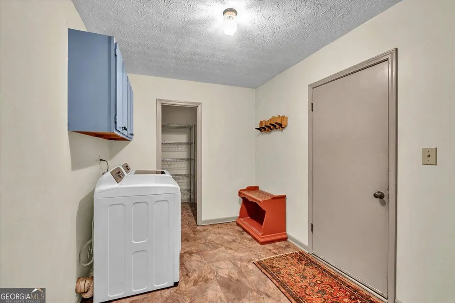
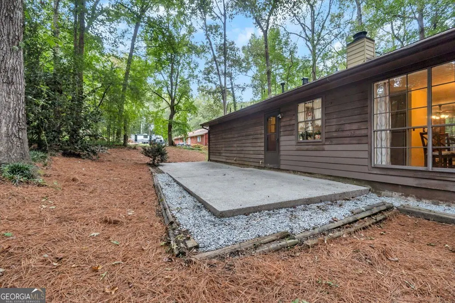
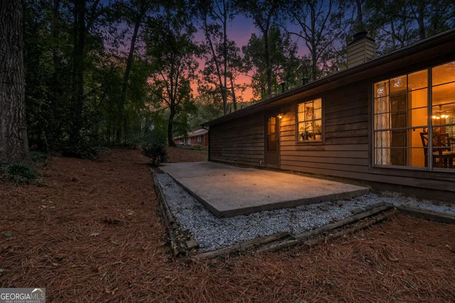
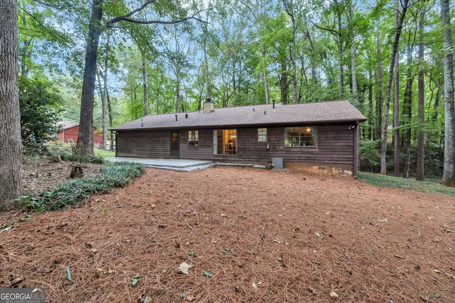
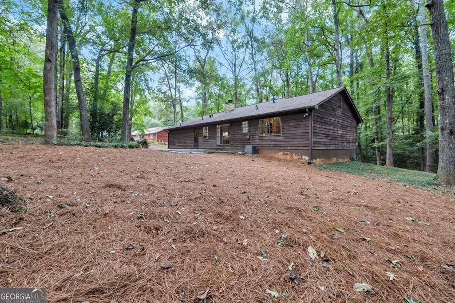
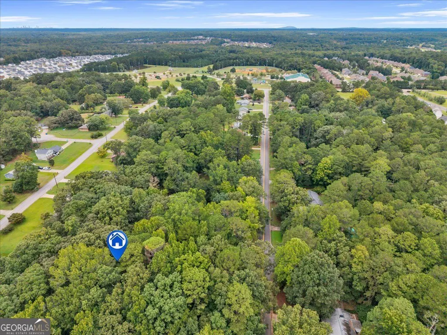
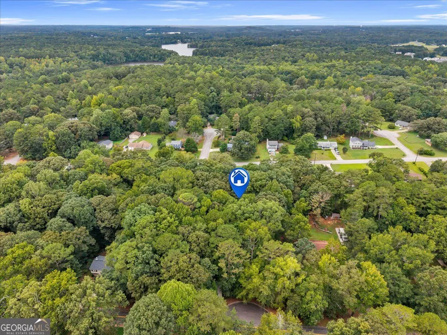
Welcome home to this charming cedar-sided home tucked away on nearly an acre in a quiet, established one-street neighborhood in Stockbridge! Surrounded by mature trees, this property offers plenty of privacy with a long private driveway, welcoming front porch, and an oversized back patio perfect for relaxing, grilling, or entertaining. Inside, you'll find 2 bedrooms, with the potential to convert the home back to its original 3-bedroom layout, along with 2 full baths. The heart of the home is the huge, beautiful brick masonry fireplace that adds warmth and character to the living space. The updated kitchen features granite countertops, subway tile backsplash, soft-close cabinetry, a Lazy Susan, newer gas stove, and a charming plant ledge. Newer hickory scratch-resistant flooring adds both beauty and durability throughout the home. Additional updates include newer toilets and vanities, while the oversized laundry room and walk-in pantry provide an abundance of storage and functionality. Located in the sought-after Woodland school district and convenient to shopping, restaurants, Piedmont Henry Hospital, and everyday necessities. J.P. Moseley Park is even within walking distance, offering easy access to recreation close to home. With its spacious lot, privacy, character, updates, and convenient Stockbridge location, this property offers a wonderful opportunity to make it your own!
| Elementary School | Middle School | High School |
|---|---|---|
| Pleasant Grove Elementary School | Woodland Middle School | Woodland High School |
| Price History | |
|---|---|
| 9/26/2026 | Listed $239,500 |
General Features
| Sewer | Septic Tank |
|---|---|
| Heating | Central,Natural Gas |
| Cooling | Attic Fan,Ceiling Fan(s),Central Air |
| Utilities | Cable Available,Electricity Available,High Speed Internet,Natural Gas Available,Phone Available,Sewer Connected,Water Available |
| Roof | Composition |
| Appliances | Dishwasher,Range |
| Association Fee Includes | None |
| Patio/Porch Features | Patio,Porch |
| Architectural Style | Ranch,Traditional |
| Construction Materials | Wood Siding |
| Year Built | 1981 |
| Levels | One |
| Property Subtype | Single Family Residence |
| Tax Year | 2025 |
| Community Features | None |
| County | Henry |
| New Construction | false |
| Property Type | Residential |
| HOA | false |
| Attached Garage | false |
| Subdivision Name | Hunt Ridge |
| Garage Y/N | true |
| Full Baths | 2 |
| Status | New |
| Directions | GPS FRIENDLY |
| High School | Woodland |
| City | Stockbridge |
| Lot Size Units | Square Feet |
| Lot Size Square Feet | 37897.2 |
| Carport Y/N | false |
| Elementary School | Pleasant Grove |
| Land Lease Y/N | false |
| Tax Annual Amount | 3703 |
| Home Warranty Y/N | false |
| Middle/Junior High School | Woodland |
| Property Condition | Resale |
| Structure Type | House |
| Building Area Units | Square Feet |
| Living Area Units | Square Feet |
| Standard Status | Active |
| Virtual Tour | https://parrdroneservices.hd.pics/130-Hunt-Ridge-Dr |
Interior Features
| Interior Amenities | Walk-In Closet(s) |
|---|---|
| Basement | None |
| Flooring | Laminate,Sustainable |
| Total Fireplaces | 1 |
| Fireplace Features | Living Room,Masonry |
| Air Conditioning Y/N | true |
| Heating Y/N | true |
| Fireplace Y/N | true |
| Above Grade Finished Area | 1334 |
| Laundry Features | Common Area,Mud Room |
| Total Bedrooms | 2 |
| Main Level Bedrooms | 2 |
| Main Level Bathrooms | 2 |
| Below Grade Finished Area Unit Type | Square Feet |
| LivingAreaSource | Public Records |
| Above Grade Finished Area Unit Type | Square Feet |
| Kitchen Features | Pantry,Solid Surface Counters,Walk-in Pantry |
| Total Baths | 2 |
| Dining Room Features | L Shaped |
Exterior Features
| Vegetation | Wooded |
|---|---|
| Parking Features | Garage,Parking Pad |
| Lot Features | Cul-De-Sac,Private,Sloped |
| Water Source | Public |
| Lot Size Area | 37897.2 |
| Foundation Details | Block |
| Building Area Total | 1334 |
| Lot Size Acres | 0.87 |
| Lot Size Source | Owner |
Amenities
- Foreclosure
- Views
- Short Sale
- New Construction
- Adult 55+
- Lease To Own
- No HOA Fees
- Furnished
- Primary On Main
- Air Conditioning
- Seller Finance
- Green
- Fixer Upper
- Horse
- Golf
- Fireplace
- Deck
- Garage
- Basement
- Pool
Property vs Single Family Average in 30281
Price
Taxes
Year Built
 ©2026 Georgia Multiple Listing Service All information deemed reliable but not guaranteed. All properties are subject to prior sale, change or withdrawal. Neither listing broker(s) or information provider(s) shall be responsible for any typographical errors, misinformation, misprints and shall be held totally harmless. Listing(s) information is provided for consumer's personal, non-commercial use and may not be used for any purpose other than to identify prospective properties consumers may
