
Views






























Address
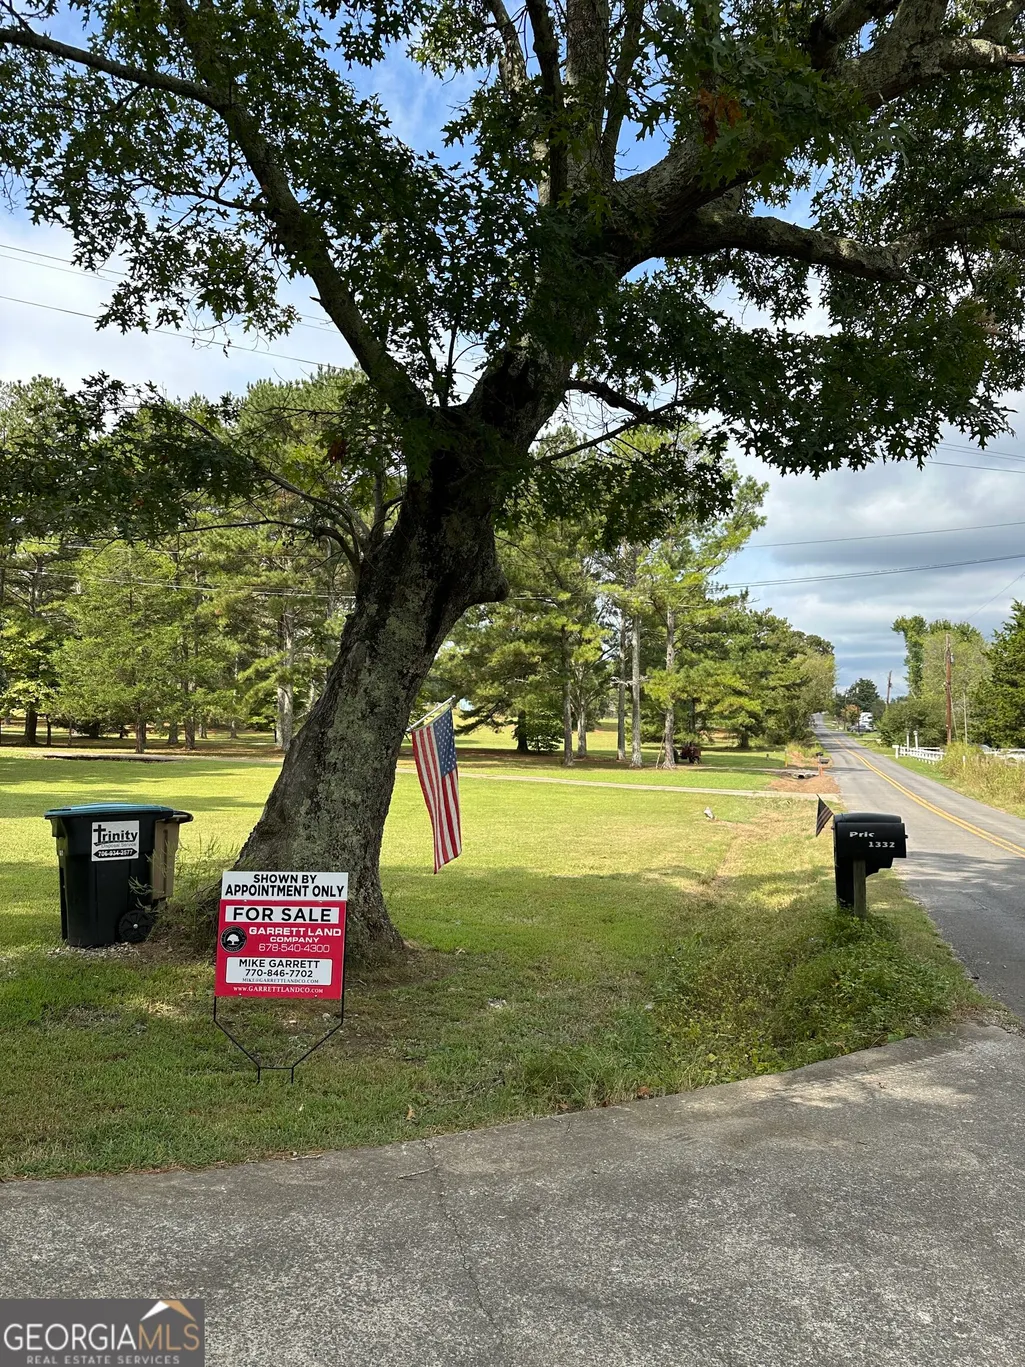
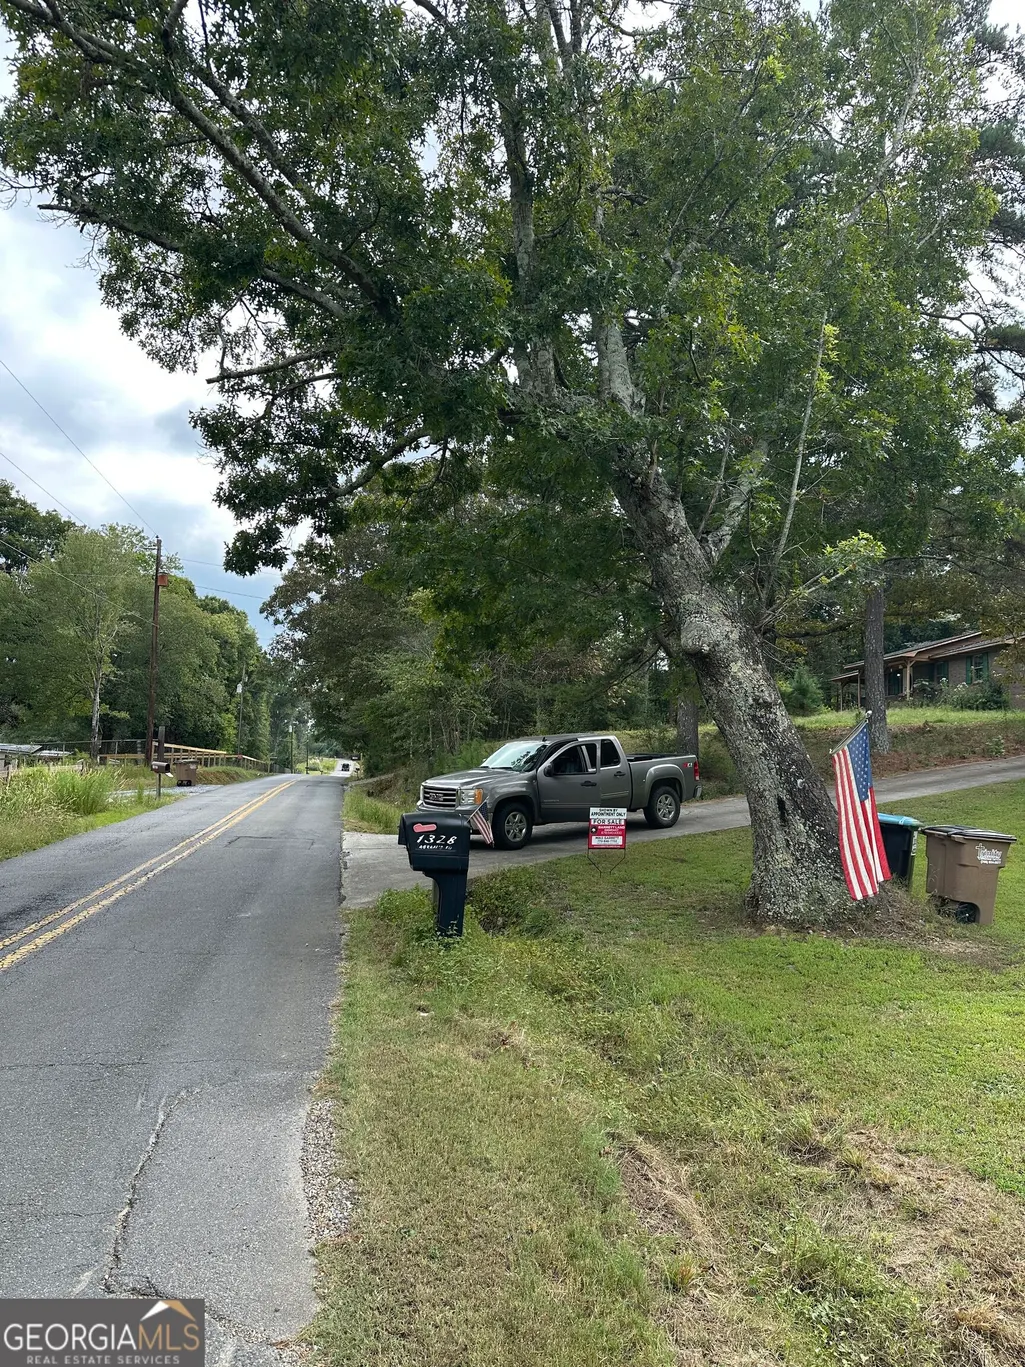
1328 Abrams Road Se, Silver Creek, GA
Price
$ 520,000
Property Attributes
- MLS#10854610
- TypeSingle Family
- Listing Status New
- CountyFloyd
- CitySilver Creek
- NeighborhoodRural
- Zip30173
- StyleTraditional
- Year Built1986
- Taxes$ 6242
- Price$ 520,000
- Bedrooms4
- Full Bathrooms2
- Half Bathrooms0
- Sqr Footage2557
- Lot Size5.49 Acres
Data Source:
Georgia MLS (GAMLS)
Property Description
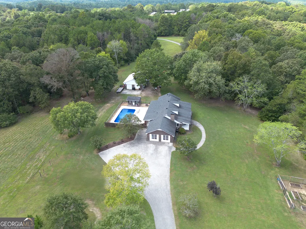
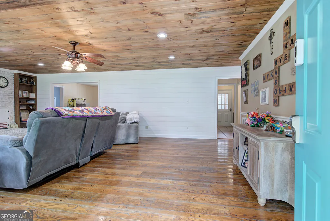
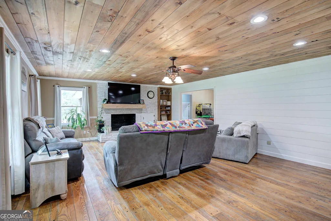
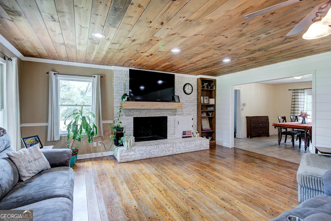
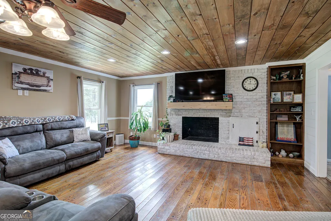
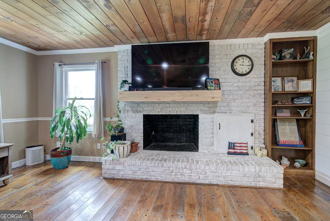
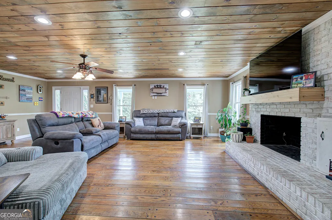
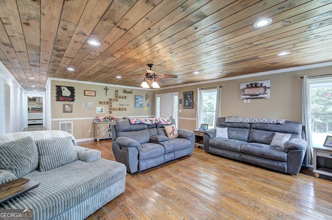
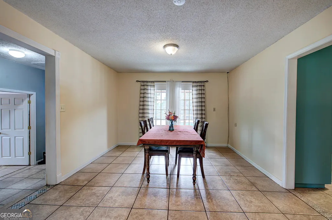
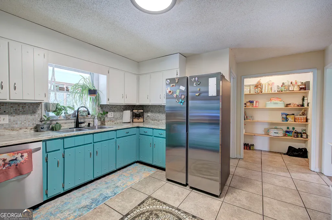
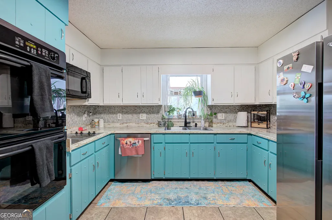
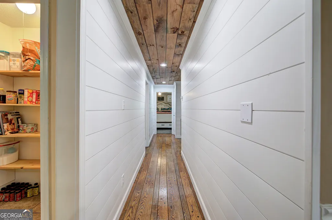
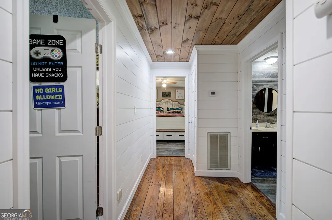
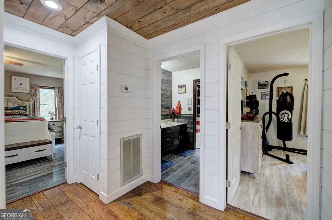
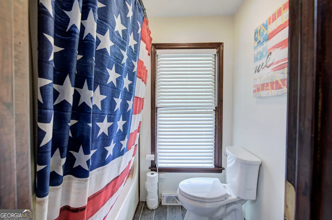
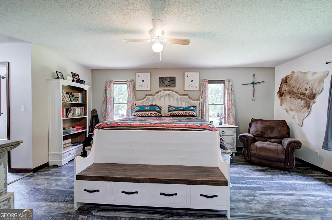
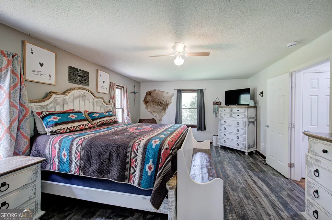
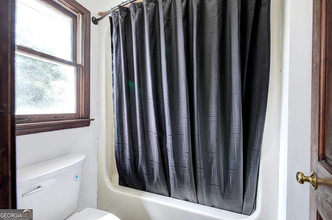
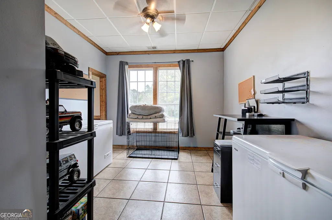
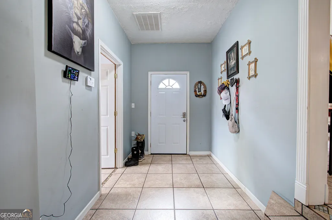
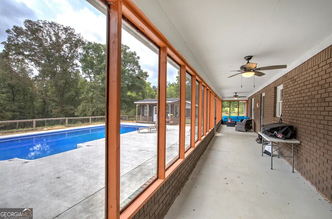
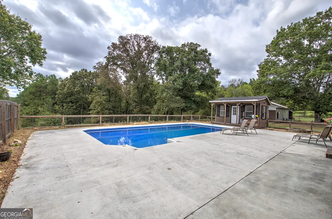
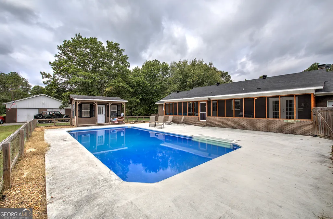
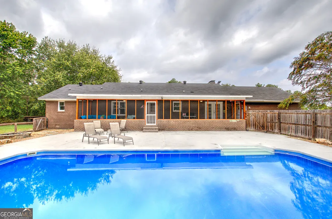
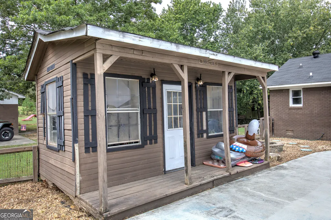
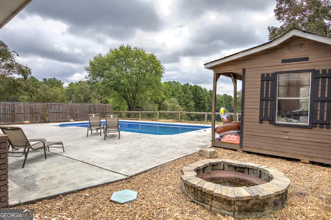
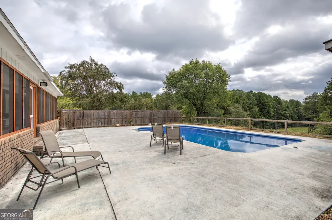
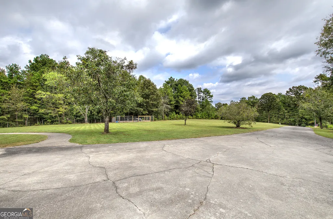
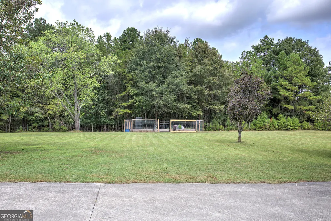
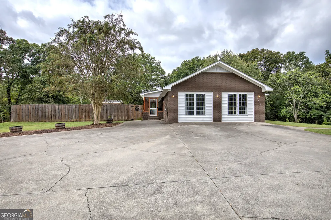
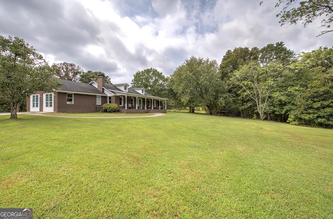
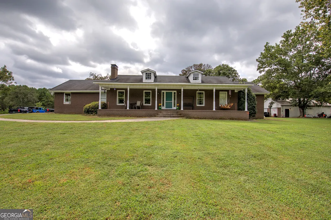
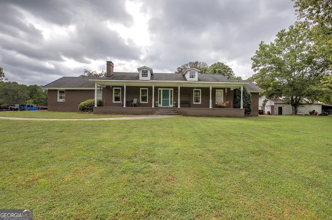
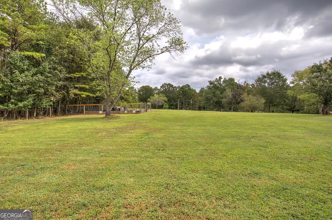
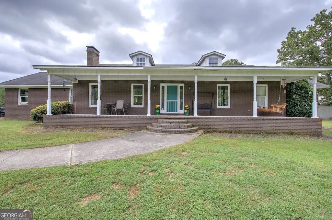
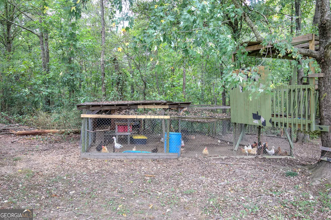
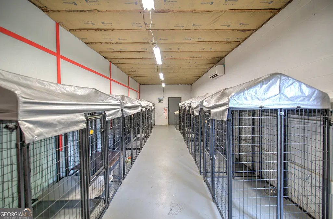
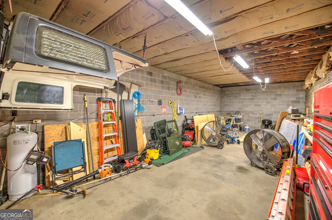
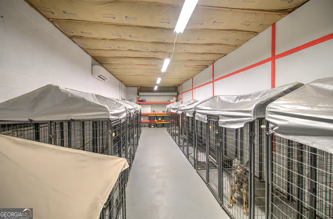
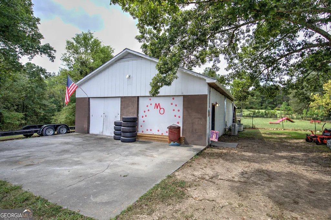
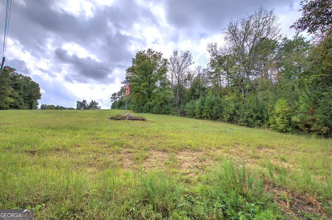
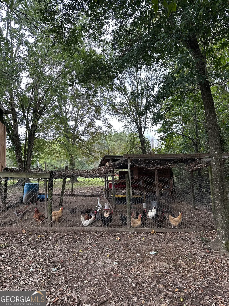
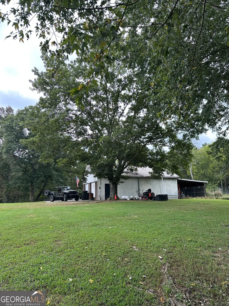
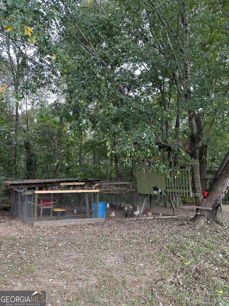
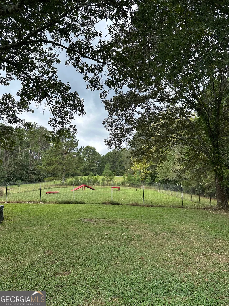
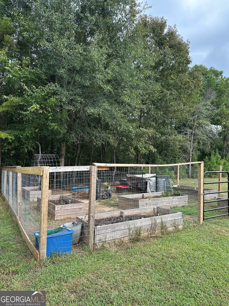
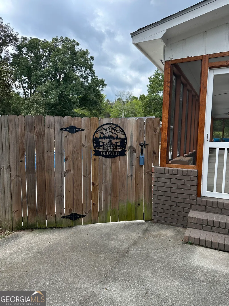
This inviting property offers a wonderful combination of comfortable living spaces, outdoor entertaining areas, and practical amenities, all surrounded by plenty of room to enjoy the land. Inside, the home features 4 bedrooms and 2 full bathrooms, along with a spacious open den designed for gathering and relaxing. The den showcases beautiful hardwood floors, wood-stained ceilings, a striking shiplap accent wall, and a brick fireplace that creates a warm and welcoming focal point. The spacious kitchen offers plenty of workspace and functionality with tile flooring, double ovens, a separate microwave oven, cooktop, and dishwasher. Both bathrooms feature tub/shower combinations, while the hall bathroom includes double vanities. The primary bedroom offers the added convenience of a walk-in closet. A versatile bonus room is currently being used as an office and provides additional storage space, including room for freezers. Whether you need a home office, hobby room, playroom, or extra storage, this flexible space can adapt to your needs. Step outside and enjoy the expansive porches with the back porch screened, perfect for morning coffee, relaxing evenings, or entertaining family and friends. The backyard continues to impress with a pool and pool-house storage, a firepit area, and a separate 30' X 38' garage with abundant storage space. The kennel equipment can be included with the sale. For those who appreciate gardening and a little homesteading, the property features a fenced garden with raised beds as well as a fenced chicken coop. Little ones will appreciate a roomy tree house. With 5.49 acres, there is plenty of room to enjoy the outdoors, create your own garden oasis, raise chickens, entertain, or simply appreciate the peace and privacy of country living. If you've been looking for a property that offers space, character, functionality, and room to enjoy the outdoors, this Silver Creek property is one you'll want to see!
| Elementary School | Middle School | High School |
|---|---|---|
| Pepperell Elementary School | Pepperell Middle School | Pepperell High School |
| Price History | |
|---|---|
| 9/28/2026 | Listed $520,000 |
General Features
| Sewer | Septic Tank |
|---|---|
| Heating | Heat Pump |
| Cooling | Central Air |
| Utilities | Electricity Available,High Speed Internet,Water Available |
| Roof | Composition |
| Appliances | Cooktop,Dishwasher,Double Oven,Dryer,Microwave,Washer |
| Association Fee Includes | None |
| Patio/Porch Features | Patio,Porch,Screened |
| Architectural Style | Traditional |
| Pool Features | In Ground |
| Construction Materials | Brick |
| Year Built | 1986 |
| View | Seasonal View |
| Levels | One |
| Property Subtype | Single Family Residence |
| Tax Year | 2025 |
| Community Features | None |
| County | Floyd |
| New Construction | false |
| Property Type | Residential |
| HOA | false |
| Attached Garage | false |
| Subdivision Name | Rural |
| Garage Y/N | true |
| Other Structures | Garage(s),Kennel/Dog Run,Outbuilding,Pool House |
| Full Baths | 2 |
| Status | New |
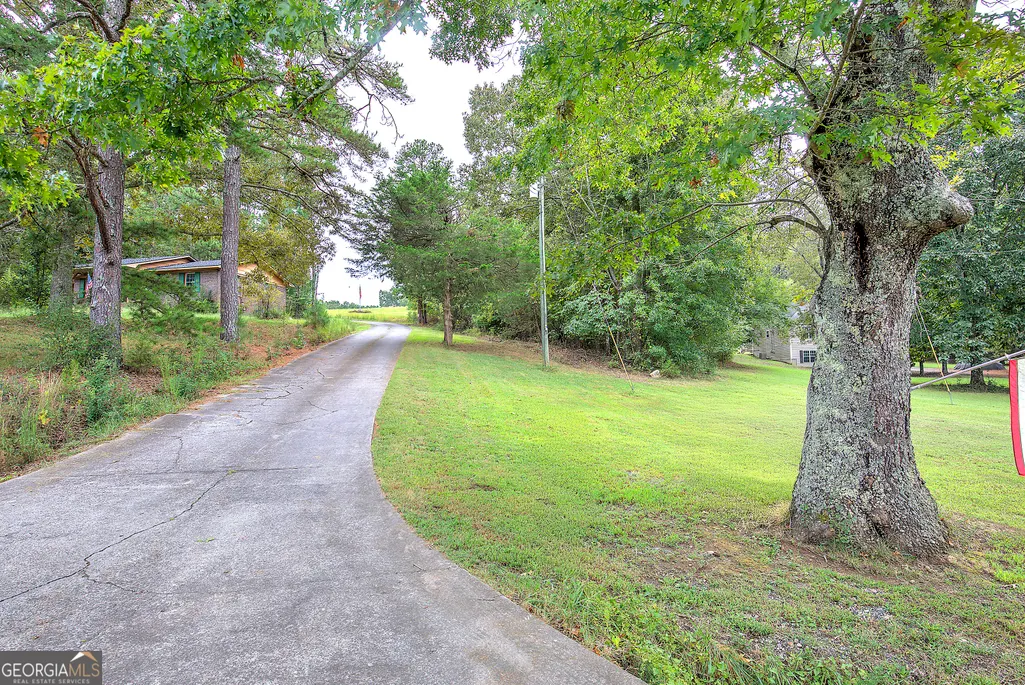
| Directions | GPS friendly. This property has concrete driveway that will go past a brick home on the left, then pass another home at the top of the hill and will end at the home. |
| High School | Pepperell |
| City | Silver Creek |
| Body of Water | None |
| Lot Size Units | Acres |
| Lot Size Square Feet | 239144.4 |
| Carport Y/N | false |
| Elementary School | Pepperell |
| Property Attached Y/N | false |
| Land Lease Y/N | false |
| Tax Annual Amount | 6242 |
| Home Warranty Y/N | false |
| Middle/Junior High School | Pepperell |
| Property Condition | Updated/Remodeled |
| Structure Type | House |
| Building Area Units | Square Feet |
| Living Area Units | Square Feet |
| Standard Status | Active |
Interior Features
| Interior Amenities | Walk-In Closet(s) |
|---|---|
| Basement | None |
| Flooring | Tile,Hardwood |
| Total Fireplaces | 1 |
| Common Walls | No Common Walls |
| Air Conditioning Y/N | true |
| Heating Y/N | true |
| Fireplace Y/N | true |
| Above Grade Finished Area | 2557 |
| Laundry Features | Mud Room |
| Total Bedrooms | 4 |
| Main Level Bedrooms | 4 |
| Main Level Bathrooms | 2 |
| Below Grade Finished Area Unit Type | Square Feet |
| LivingAreaSource | Public Records |
| Above Grade Finished Area Unit Type | Square Feet |
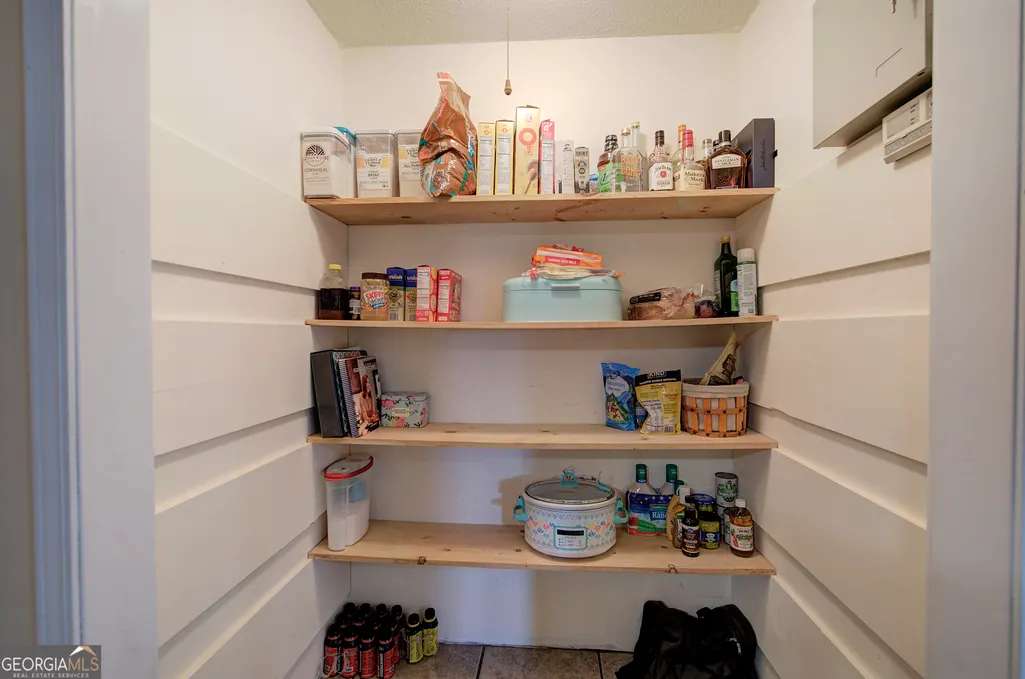
| Kitchen Features | Country Kitchen,Pantry,Walk-in Pantry |
| Total Baths | 2 |
| Dining Room Features | Separate Room |
Exterior Features
| Exterior Amenities | Garden |
|---|---|
| Vegetation | Grassed,Partially Wooded |
| Fencing | Back Yard,Fenced,Wood |
| Parking Features | Storage,Parking Pad,Kitchen Level,Side/Rear Entrance |
| Lot Features | Level,Other |
| Water Source | Public |
| Total Parking | 4 |
| Lot Size Area | 5.49 |
| Foundation Details | Block |
| Building Area Total | 2557 |
| Lot Size Acres | 5.49 |
| Lot Size Source | Public Records |
Amenities
- Foreclosure
- Views
- Short Sale
- New Construction
- Adult 55+
- Lease To Own
- No HOA Fees
- Furnished
- Primary On Main
- Air Conditioning
- Seller Finance
- Green
- Fixer Upper
- Horse
- Golf
- Fireplace
- Deck
- Garage
- Basement
- Pool
Property vs Single Family Average in 30173
Price
Taxes
Year Built
 ©2026 Georgia Multiple Listing Service All information deemed reliable but not guaranteed. All properties are subject to prior sale, change or withdrawal. Neither listing broker(s) or information provider(s) shall be responsible for any typographical errors, misinformation, misprints and shall be held totally harmless. Listing(s) information is provided for consumer's personal, non-commercial use and may not be used for any purpose other than to identify prospective properties consumers may
